


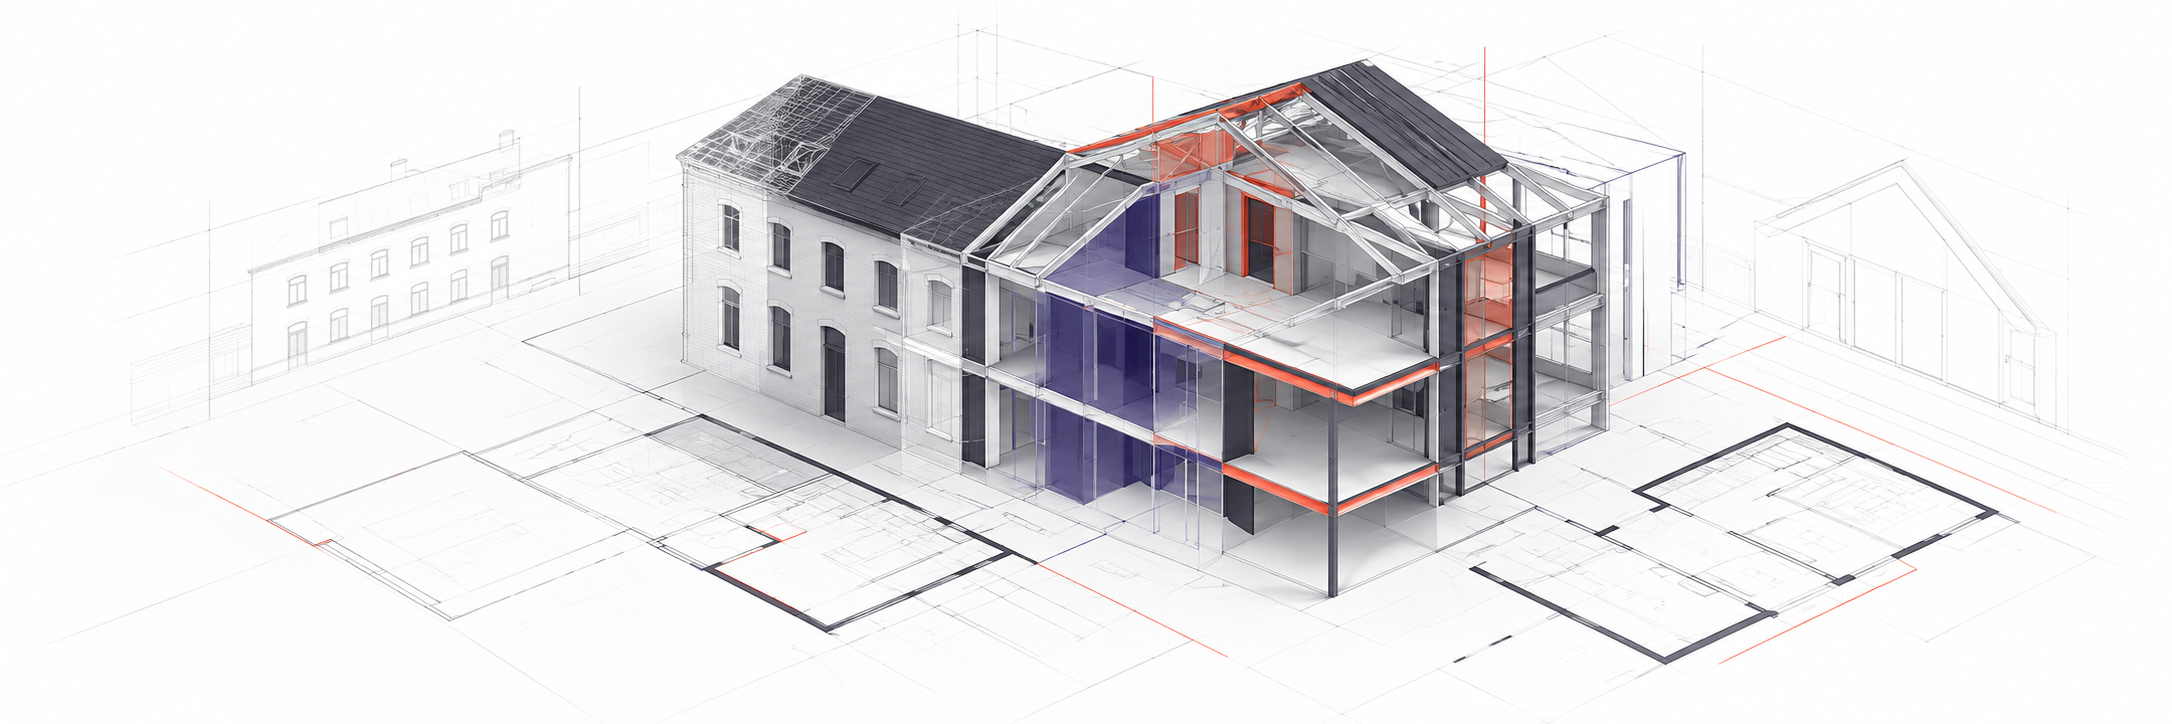
BIM is regarded as a key method for digitalising the construction industry. Although standards and public-sector clients now define BIM, the term is still interpreted in very different ways in practice [1]. The possible consequences are that services are commissioned incorrectly and the delivered data cannot be reused.
This is particularly relevant for existing buildings. Construction work on existing buildings accounts for the largest share of construction output in Germany, in residential as well as commercial and public-sector building construction [2]. The following sections examine and fact-check three common myths.
Key takeaways
- BIM is not simply a 3D model. What matters is that building components are modelled as objects with information, making the model suitable for analysis.
- BIM is a working method, not software. Digital information about a built asset is created, managed, exchanged and reused in a structured way.
- The required level of model detail depends on the use case. The actual information need is decisive, following the principle “as much as necessary, as little as possible.”
- Existing building plans are useful, but they are generally not sufficient as the sole basis. A building survey is essential for reliable data.
- BIM can be used beyond design and construction. This requires models to be maintained after handover and updated whenever changes are made.
What does existing building BIM mean?
The abbreviation BIM refers to two different concepts:
- the model, Building Information Model; and
- the process, Building Information Modelling.
What is distinctive about BIM for an existing building compared with a new-build project?
In existing building BIM projects, the asset already exists. It is therefore necessary to determine which information about the existing asset should be captured digitally and included in the BIM model [21].
Myth 1: BIM is a 3D model
The dual meaning of the abbreviation BIM can easily lead to misunderstandings in practice. BIM is sometimes reduced to the digital model or equated with the software used to create it. In fact, the model, the method and the software must be distinguished from one another.
What is the difference between a BIM model and a 3D model?
The Building Information Model is the digital model of a built asset. Not every 3D model is automatically a BIM model. The data structure is decisive: building components are not merely represented as geometric elements but modelled as objects [3].
This can be illustrated clearly using a wall:
In a basic 3D model, the wall is a geometric solid without any further meaning. In a BIM model, it is a building component with attributes such as material, storey and structural function. These attributes make it possible to analyse the model, for example to generate component schedules and quantities. Drawings are also derived directly from the model [3].

The decisive difference between a 3D model and a BIM model therefore lies in the structured information assigned to the building components, which enables further analysis.
What does building information modelling mean?
In standards and guidelines, BIM primarily refers to a collaborative working method. Building Information Modelling describes collaborative work with digital information about a built asset.
Germany’s Federal Ministry of Transport describes BIM as a method in which information relevant throughout the asset lifecycle is captured, managed and exchanged among the parties involved on the basis of digital building models [4]. The DIN EN ISO 19650 series likewise understands BIM as information management across the entire lifecycle, from design through operation and maintenance to deconstruction [5].
The model is the central working tool, not the objective [6]. The value comes from the structured creation, exchange and reuse of information.
BIM therefore means more than creating a digital model. It means managing, exchanging and reusing information about a built asset in a structured way throughout its entire lifecycle.
Is BIM software?
BIM is not software, but BIM requires software.
Modelling applications are the tools used to create digital building models. BIM itself, however, is not software. It is a digital working method that uses a range of IT tools [7].
Using BIM-capable software does not automatically mean working according to the BIM method. Such software can also be used to draw lines and surfaces without adding building-component information.
BIM requires the parties involved to define in advance who will provide which information, at what time and in what format [6]. The software implements these specifications; it does not replace them.
How much information does a BIM model need?
A 3D model without a BIM structure is not inherently inadequate. It may be sufficient for visualisations or simple 2D drawings. The intended use of the data must be defined before the service is commissioned.
There is a standardised concept for this: the Level of Information Need (LOIN). The goal is not the highest possible level of detail but the information required for the relevant use case.
The principle is: “as much as necessary, as little as possible” [8].
A model used for energy consulting for an existing building requires different information from a model used for space management. BLB NRW, the North Rhine-Westphalia construction and property agency, also calls for unnecessary detail and excessive data collection to be avoided [6]. The applicable standard is now DIN EN ISO 7817-1, which has replaced the former DIN EN 17412-1 [9].
Fact Check: is BIM a 3D model?
Claim: A 3D model or the use of BIM-capable software constitutes BIM.
What is true: BIM models are generally three-dimensional. BIM requires software [3][7].
What is not true: The component-oriented data structure is decisive, not geometry alone [3]. BIM primarily describes a collaborative working method [4] and is not software [7].
Why it matters: Without defined information requirements, the result may be a 3D model that cannot be analysed [6].
Verdict: Myth. A 3D model can be part of BIM, but it is not BIM in itself.
Myth 2: existing building plans are a sufficient basis
Plans are available for many existing buildings, for example from the building permit process, previous alterations or archives. These plans are often used as the basis for design and modelling.
As the sole basis for design, however, existing building plans are generally not sufficient.
Why can existing building plans be problematic?
Plans of older buildings very rarely match the actual condition [10]. Buildings change over decades: walls are moved, openings are added and building services are replaced.
Not every alteration is incorporated into the plans.
The condition of older documents creates further challenges. They may, for example:
- exist only on paper;
- be poorly preserved or partly illegible;
- contain missing or ambiguous dimensions; or
- exist in several different revisions.
Where several revisions exist, it is often unclear which one was last valid.
Research describes the same problem: older existing buildings may lack not only BIM models but even CAD drawings. A model of the actual condition can then only be created on the basis of an on-site survey [11].
What happens when a model is based on unverified plans?
This is critical for BIM. A model based on unverified plans carries their errors into every output derived from it.
The floor plans, areas and quantities may then be internally consistent but collectively wrong.
What role does the building survey play?
A reliable basis therefore requires a survey of the existing building.
Manual measured surveys are considered labour-intensive, error-prone and time-consuming. Laser scanning, by contrast, enables fast, automated capture in the form of a point cloud [11].
This is precisely where Lumoview applies an end-to-end approach: existing building data is first captured digitally and then modelled at the level of detail required for the intended use.
This brings together the survey of the existing asset and use-case-specific modelling from the outset. The aim is not to create the most detailed model possible, but a model containing exactly the information required for its intended application.
This helps avoid two common errors:
- an unreliable data basis; and
- a model whose information content does not match its subsequent use.
A building survey is not automatically included in the standard scope of services. Under Germany’s Fee Ordinance for Architects and Engineers (HOAI), the basic evaluation for building design includes a site visit. A building survey and a technical investigation of the existing structure, by contrast, are special services that must be agreed separately [12].
Are existing building plans still useful?
Existing building plans nevertheless remain useful for orientation and plausibility checks.
The problem only arises when they are treated, without verification, as a reliable representation of the current condition.
As the sole basis for design, they are therefore generally not sufficient.
Fact check: are existing building plans sufficient?
Claim: Existing building plans provide a sufficient basis for design and modelling.
What is true: Existing building plans provide information about a building’s construction and development and are suitable for plausibility checks.
What is not true: Plans of older buildings very rarely match the actual condition [10]. They are often available only on paper, poorly preserved and partly illegible. Older buildings may not even have CAD drawings [11].
Why it matters: A model based on unverified plans carries their errors into every output derived from it. Under HOAI, a building survey is a special service and must be agreed separately [12].
Verdict: A myth with an element of truth. Existing building plans are a starting point, but they are generally not sufficient as the sole basis for design.
Myth 3: BIM is only relevant to design and construction
BIM is used primarily in design and construction. Germany’s Federal Ministry of Transport describes the BIM model as generally static and often no longer maintained after completion [13].
This reflects common practice, but not the underlying principle of the method.
The DIN EN ISO 19650 series addresses the operational phase in a dedicated part. ISO 19650-3 sets out requirements for information management during operation and applies to built assets of all kinds and organisations of all sizes [14].
Handover therefore marks the beginning of another phase in which information is used and updated.
What is an as-built model?
The interface between construction and operation is the as-built model. It represents the building as it was actually constructed.
According to the BLB NRW BIM guideline, it is created on the basis of the design model and updated to reflect deviations during construction. Once the construction phase is complete, it is handed over and can be reused in computer-aided facility management (CAFM) [6].
This requires changes made during construction to be incorporated into the models on an ongoing basis [6].
Many important decisions about a building are made after completion, including decisions about maintenance, conversion, refurbishment and energy efficiency. Reliable information about areas, building components and technical systems is needed for these decisions.
According to BIM Deutschland, the BIM model serves as a reference and core record during operation and can be supplemented with operational data [15].
Can a model be created later for an existing building?
For existing buildings without a design model provided at handover, a model can also be created later on the basis of a building survey and integrated into facility operations.
Why must a model be maintained during operation?
Whether it is an as-built model from a construction project or an existing-building model created later, its operational value depends on continued maintenance.
A model that is not updated after alterations becomes outdated just like a paper plan.
Fact check: is BIM only relevant to design and construction?
Claim: BIM is used for design and construction. Its purpose has been fulfilled at handover.
What is true: In practice, work on the model often ends at handover. After completion, it is frequently no longer maintained [13].
What is not true: The BIM method covers the entire lifecycle, from design through operation and maintenance to deconstruction [5]. ISO 19650-3 is a dedicated standard for the operational phase [14]. The as-built model can be reused during operation, for example in CAFM [6].
Why it matters: Most lifecycle costs arise after completion. According to the German Energy Agency (dena), this share is around 80 to 90 percent, including modernisation and refurbishment [16]. Reliable building data is required for these decisions.
Verdict: A myth with an element of truth. BIM does not end at handover. Its value during operation, however, depends on the model being maintained.
Conclusion
The three myths share a common theme: they underestimate the role of information.
What matters is:
- which information a model contains;
- how reliable the source data is; and
- whether the information continues to be used after handover.
BIM is a method for creating and exchanging structured information about a building and using it throughout the entire lifecycle.
In practice, this leads to three priorities:
- Define requirements: Before commissioning, clarify which information is needed and for what purpose, following the principle “as much as necessary, as little as possible.”
- Verify the basis: For existing buildings, begin with a reliable building survey rather than unverified plans.
- Maintain the model: Keep the model up to date after handover so that it remains usable for operation, conversion and refurbishment.
Outlook: standards and the digital building logbook
Two current developments support this view.
The international ISO 19650 series is currently being revised. The title of the draft for Part 1 no longer includes the phrase “using building information modelling” and instead refers simply to information management [17]. The design and operational phases are also intended to be brought together in a single process [18].
The revision has not yet been completed, however. A further draft ballot was decided in August 2026 [17].
EU law also considers building data throughout the entire lifecycle. The Energy Performance of Buildings Directive (EU) 2024/1275 defines a digital building logbook for the first time as a common repository for all relevant building data [19]. A European standardisation initiative on the subject was launched at the end of 2025 [20].
Particularly for existing buildings, which account for the largest share of construction output in Germany [2], the quality of the source data determines the value of BIM.
Sources
[1] Bauindustrieverband Ost e. V. (2020): Schluss mit BIM-Mythen [Putting an End to BIM Myths].
https://www.bauindustrie-ost.de/digitalisierung/artikel/schluss-mit-bim-mythen
[2] Federal Institute for Research on Building, Urban Affairs and Spatial Development (BBSR) (2026): Bericht zur Lage und Perspektive der Bauwirtschaft 2026 [Report on the State and Outlook of the Construction Industry 2026]. BBSR-Analysen KOMPAKT 05/2026.
https://www.bbsr.bund.de/BBSR/DE/veroeffentlichungen/analysen-kompakt/2026/ak-05-2026-dl.pdf
[3] Gebäudemanagement Schleswig-Holstein (GMSH): Was ist BIM? [What Is BIM?]
https://www.gmsh.de/zukunft/building-information-modeling/was-ist-bim/
[4] German Federal Ministry of Transport (BMV): Masterplan für die Digitalisierung im Bundesfernstraßenbau [Master Plan for Digitalisation in Federal Trunk Road Construction].
https://www.bmv.de/SharedDocs/DE/Artikel/StB/masterplan-bim-bundesfernstrassen.html
[5] ISO 19650-1:2018: Organization and digitization of information about buildings and civil engineering works, including building information modelling (BIM) – Information management using building information modelling – Part 1: Concepts and principles.
https://www.iso.org/standard/68078.html
[6] Bau- und Liegenschaftsbetrieb NRW (2025): Anlage 14a BIM-Richtlinie des BLB NRW, version 2.4, January 2025, glossary and sections 2.4.4 and 3.2.
https://www.blb.nrw.de/fileadmin/Home/Service/Service_fuer_Auftragnehmer/Standards_Erlasse_Regelungen/BIM/Anlage_14a_BIM-Richtlinie.pdf
[7] Directorate-General for Waterways and Shipping (GDWS): Was ist BIM [What Is BIM].
https://www.gdws.wsv.bund.de/DE/wasserstrassen/BIM/01_Was_ist_BIM/Was_ist_BIM-node.html
[8] BIM Deutschland: Level of Information Need.
https://www.bimdeutschland.de/bim-wissen/standards-normen-richtlinien/level-of-information-need
[9] DIN Media: DIN EN 17412-1:2021-06, superseded by DIN EN ISO 7817-1:2024-11.
https://www.dinmedia.de/en/standard/din-en-17412-1/327868247
[10] BauNetz Wissen: Maßliche Bestandsaufnahme [Measured Survey of Existing Buildings].
https://www.baunetzwissen.de/altbau/fachwissen/bestandsanalyse/massliche-bestandsaufnahme-148214
[11] Automation in Construction (2025): Indoor scan-to-BIM workflows: Progress, challenges, and future directions (2014–2024).
https://www.sciencedirect.com/science/article/pii/S0926580525006181
[12] German Fee Ordinance for Architects and Engineers (HOAI 2021), Annex 10.1, scope of services for buildings and interiors, service phase 1.
[13] German Federal Ministry of Transport (BMV): Digitaler Zwilling Bundesfernstraßen [Digital Twin for Federal Trunk Roads].
https://www.bmv.de/SharedDocs/DE/Artikel/StB/digitaler-zwilling-bundesfernstrassen.html
[14] ISO 19650-3:2020: Organization and digitization of information about buildings and civil engineering works, including building information modelling (BIM) – Part 3: Operational phase of the assets.
https://din.de/en/wdc-beuth:din21:328146128
[15] BIM Deutschland: Digitale Zwillinge [Digital Twins].
https://www.bimdeutschland.de/bim-wissen/smarte-loesungen-im-bauwesen/digitale-zwillinge
[16] Gebäudeforum klimaneutral, German Energy Agency (dena) (2025): Lebenszykluskosten von Gebäuden [Building Lifecycle Costs].
https://www.gebaeudeforum.de/wissen/nachhaltiges-bauen-und-sanieren/lebenszyklusbetrachtung/lebenszykluskosten-von-gebaeuden/
[17] ISO/DIS 19650-1 (draft, edition 2): Organization and digitization of information about buildings and civil engineering works, including building information modelling (BIM) – Information management – Part 1: Concepts and principles. Status: stage 40.93 as at 18 August 2026.
https://www.iso.org/standard/89703.html
[18] Operam Academy (2026): ISO 19650 Updates – What’s Changing in Parts 1, 2 and 3.
https://operamacademy.com/iso-19650/iso-19650-updates/
[19] Directive (EU) 2024/1275 on the energy performance of buildings (recast), Article 2(41).
https://eur-lex.europa.eu/eli/dir/2024/1275/oj?locale=en
[20] a3BAU (2026): Gebäudelogbuch – „Das ist kein Omnibus. Das ist High-Speed.“ [Building Logbook – “This Isn’t an Omnibus. It’s High-Speed.”]
https://a3bau.at/gebaeudelogbuch-das-ist-kein-omnibus-das-ist-high-speed
[21] Federal Chamber of German Architects: Digitalisierung und Bauen im Bestand [Digitalisation and Construction in Existing Buildings].
https://bak.de/wp-content/uploads/2025/05/BAK_DigitalisierungUndBauenImBestand.pdf